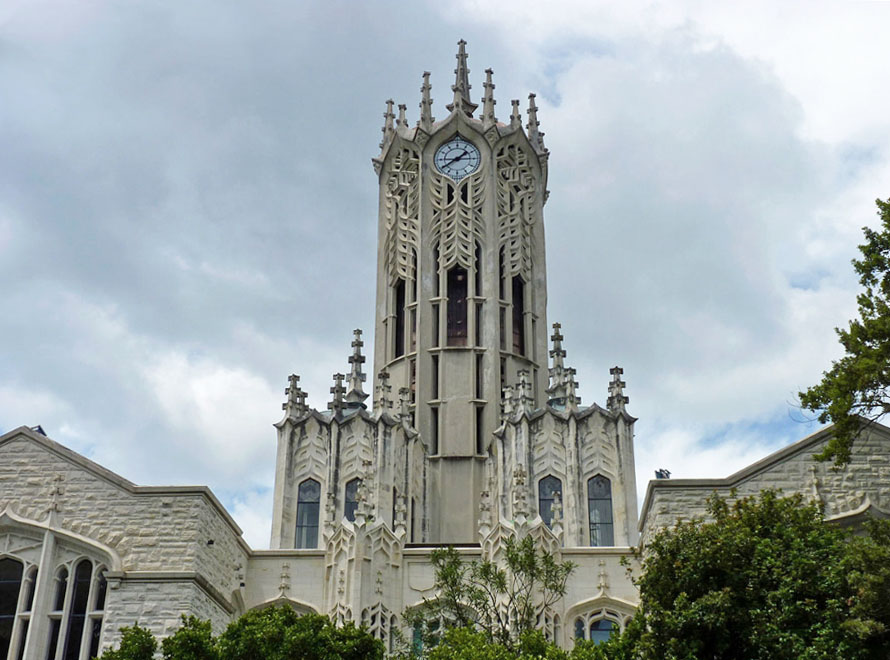
The former Arts Building is a highly original landmark, designed by American-born Roy Lippincott and his partner Edward Billson. It was built in 1923-1926 after the Auckland University College (now the University of Auckland) held a competition to design a structure to house its Arts and Commerce Faculties. Its construction marked the success of a campaign to maintain the university on a central site in the city, on the premise that education should be accessible to workers employed in the town. The work was largely funded by a central government grant, with additional support from public subscription.
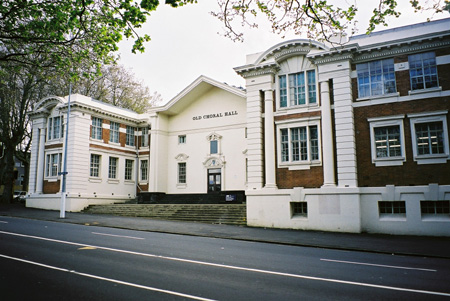
The building consists of a main block - with its highly distinctive clock tower - and a connecting student wing to the rear. Supervised by Lippincott, both were carried out in the same style, which is an elegant Arts and Crafts interpretation of Perpendicular Gothic. Lippincott had previously been connected with the 'Prairie School' in Chicago and had worked in the Australian practice of Walter Griffin, who designed Canberra. The structure was a radical departure in New Zealand architecture, and much criticised for being insufficiently 'English'. Although modelled in part on British academic structures, it contains native flora and fauna in the detailing - including keas and ponga fronds - and Art Nouveau motifs in its tower. It also employed New Zealand stone cladding from Mt Somers and Oamaru, concealing its poured concrete walls. Its imaginative appearance contrasts with the more formal classical design of the earlier university science building (see 'Old Choral Hall') reflecting the increasingly progressive perspective of the university and the building's use for the arts. The interior of the main building was partly modified after other accommodation was created in the 1960s but it remains a centrepiece of the university campus.
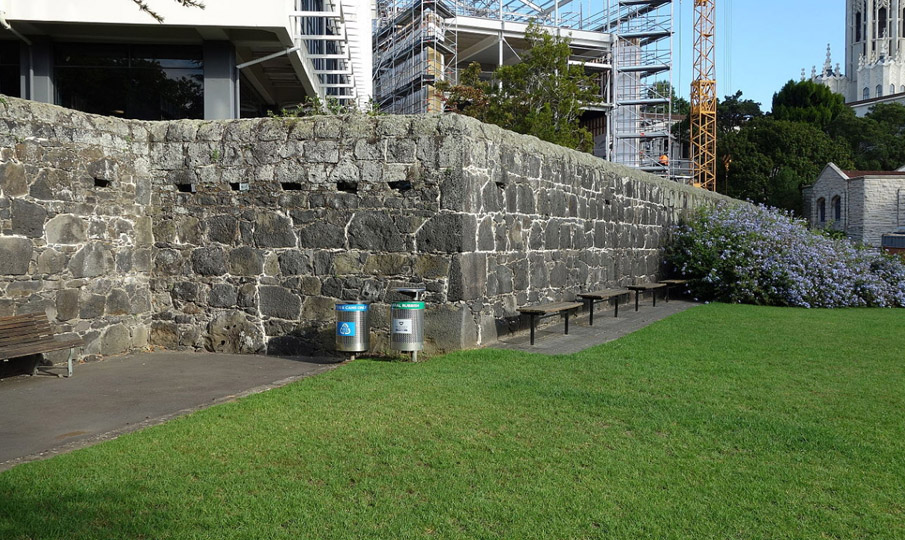
The building is nationally significant as an architectural milestone of great aesthetic appeal, which has a distinctive New Zealand identity. It is important for its connections with the expansion of higher education during the prosperous 1920s and the improved access to learning by a broader spectrum of society. Its design embodies ideas of academic and civic progress and it was the first major freestanding structure erected by the Auckland University College. The building is an important icon and landmark for Auckland as a whole, looking out towards the city centre. It is of value as an acknowledged major building by the prominent architect Roy Lippincott, who gained further commissions for educational structures in New Zealand. The structure is significant for its contribution to the historic Princes Street streetscape, with close connections to other educational buildings in the vicinity, such as Old Choral Hall. It reflects an important stage in the development of the Princes Street area, which has been employed as a colonial army barracks, as a residential neighbourhood and then as a university precinct.